<-- style PDP --> 41 St Cuthberts Road, Toronto - Detached for sale for $1,599,000
  • sold
  • leased

41 St Cuthberts Road

Toronto, Ontario, M4G 1V2 - Leaside

$1,599,000$000000

  • Neighbourhood

    Leaside

  • Major Intersection

    Btwn Bessborough & Bayview

  • Listed Since: 10 day(s)

  • Last update: 7 day(s) ago

Overview

  • Property Type

    Detached, 2-Storey

  • Bedrooms

    3 + 1

  • Bathrooms

    2

  • Basement

    Finished + Sep Entrance

  • Kitchen

    1

  • Total Parking

    2

  • Lot Size

    30x100 (Feet)

  • Taxes

    $10,673.29 (2026)

  • Type

    Freehold

Property Description

Property description for 41 St Cuthberts Road, Toronto

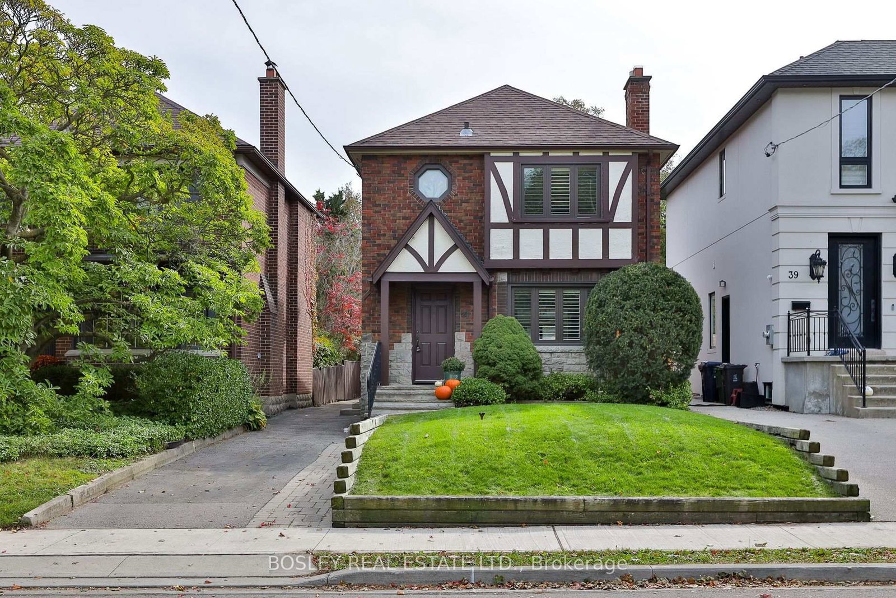
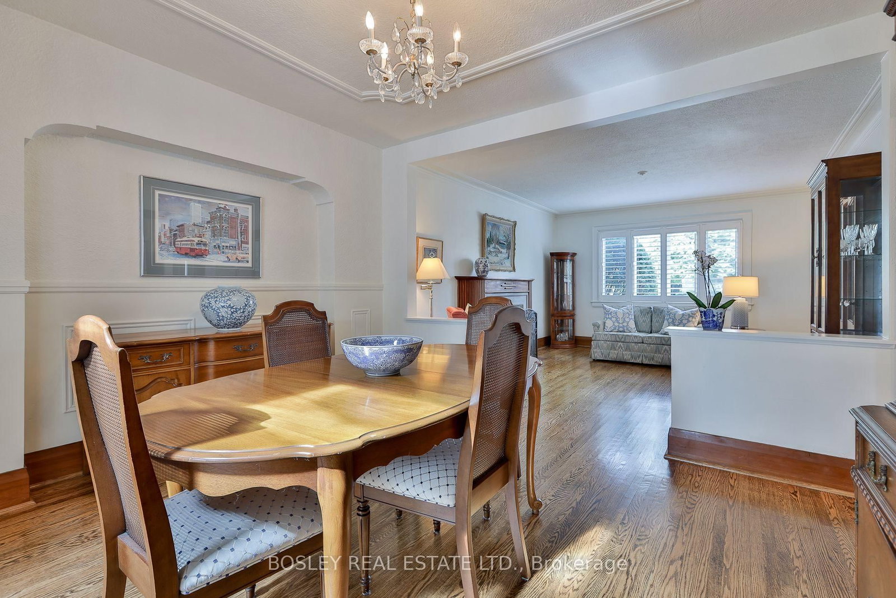
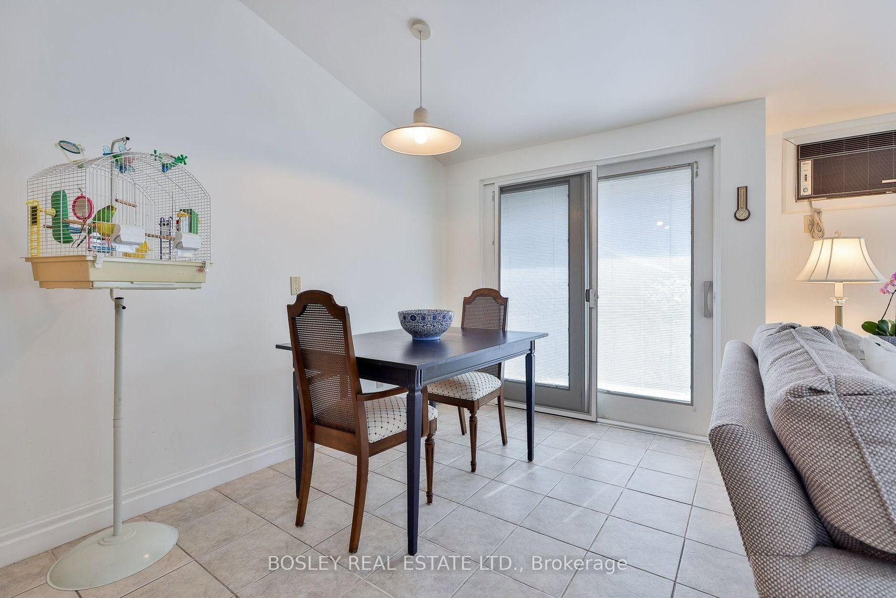
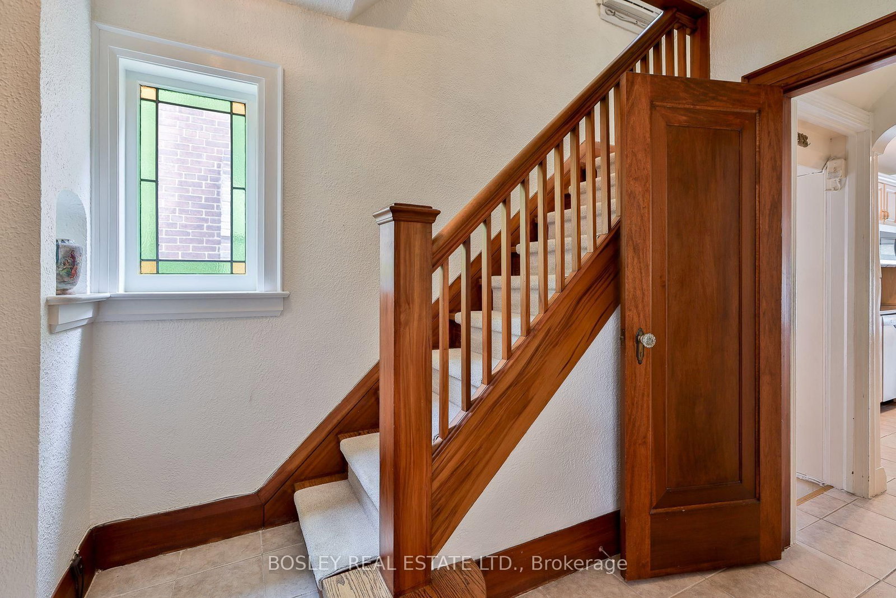
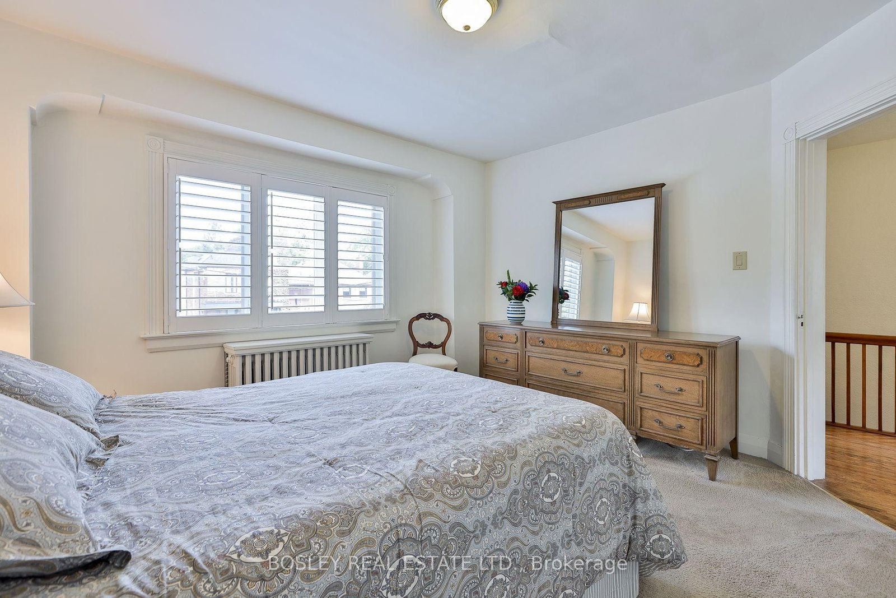
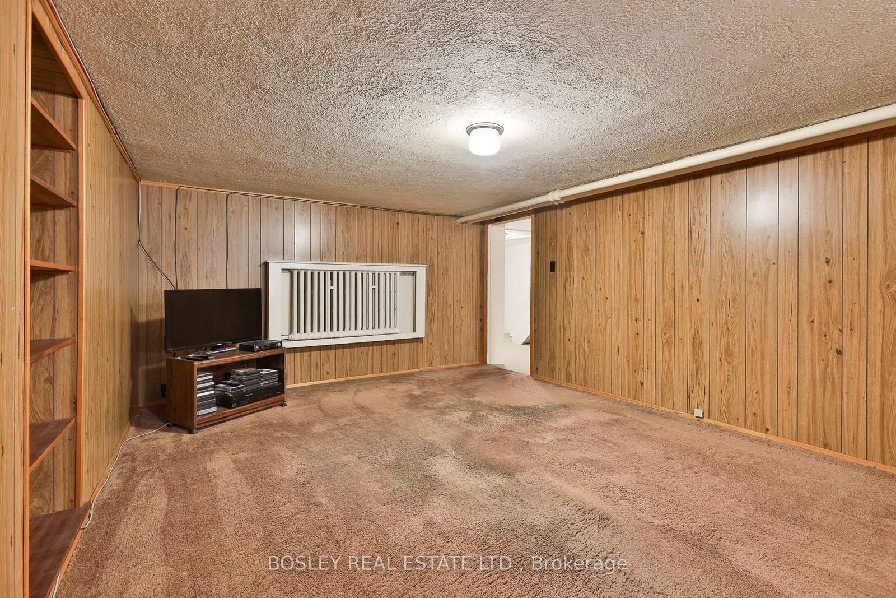
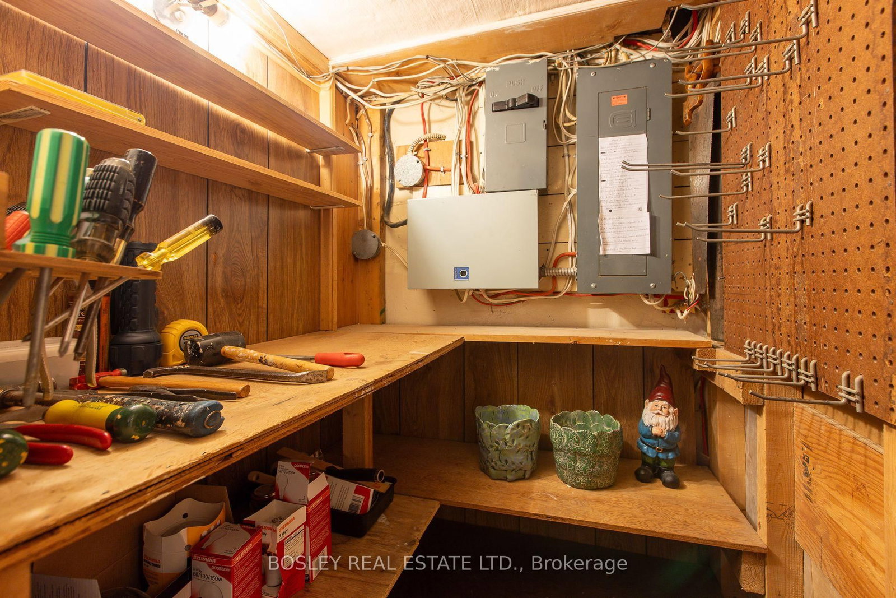
Welcome to a charming South Leaside home offering a thoughtfully designed addition on both the main and lower level, blending the character of a classic Leaside home with the space and light modern families love. The open-concept living & dining rooms retain beautiful traditional details including impeccable gumwood, wainscotting and a cut-glass door, while abundant natural light pours through oversized windows and a skylight in the family room, giving the main floor a bright, contemporary feel. Host Sunday brunch in the dining room, then gather in the family room around the gas fireplace on a cozy afternoon. The renovated kitchen, with an extended breakfast area running alongside the family room, makes everyday living easy, offering an ideal breakfast/lunch area, homework station or crafts space overlooking the family room and its glass-door walkout to the garden. Upstairs features an extra-large primary bdrm with a big window and closet, two additional good-sized bdrms and a 4 PC bath complete the upper floor. The lower level offers an oversized wood-panelled recreation room, home office area and a great 4th bdrm created by the addition. With 8-ft ceilings, a huge above-grade window, closets and clever hidden storage for books and games, this addition is perfect for a teenager or as a playroom or guest space. A sump pump and backup battery were added with the lower-level addition. Don't miss the wall-to-wall pantry space behind those closet doors at the bottom of the stairs in the bsmt. And check out the workshop tucked away behind the door, under the stairs. Families will appreciate the much sought after Rolph Rd Elementary and Bessborough Elementary & Middle Schools, while Trace Manes Park & Leaside Public Library are just around the corner. And you'll enjoy the shops, restaurants & services on Bayview just at your doorstep. Let's not forget the new LRT is close by. A truly special South Leaside home in an unbeatable family neighbourhood.

Listed by BOSLEY REAL ESTATE LTD.

  • MLS #

    C14030266

  • Sq. Ft

    1500-2000

  • Sq. Ft. Source

    MLS

  • Lot Irregularities

    n/a

  • Year Built

    Available Upon Request

  • Pool

    None

  • Drive

    Private

  • Garage

    Detached

  • Total Parking

    2

  • Family Room

    Y

  • Den

    Y

  • Exterior

    Brick

  • Fireplace

    Y

  • Roof

    Asphalt Shingle, Fibreglass Shingle

  • Foundation

    Unknown

  • Elevator

    n/a

  • Water View

    n/a

  • Laundry Level

    n/a

  • Heat

    Water

  • A/C

    Wall Unit

  • Water

    Municipal

  • Water Supply

    n/a

  • Sewers

    Sewers

  • Central Vac

    N

  • Living

    3.81 x 4.58 ft Main level

    hardwood floor, Large Window, Open Concept

  • Dining

    4.09 x 3.48 ft Main level

    hardwood floor, Wainscoting, Open Concept

  • Kitchen

    2.13 x 4.36 ft Main level

    Tile Floor, Modern Kitchen, Stainless Steel Appl

  • Breakfast

    2.13 x 2.64 ft Main level

    Tile Floor, W/O To Garden, Open Concept

  • Family

    3.81 x 4.07 ft Main level

    hardwood floor, Gas Fireplace, Skylight

  • Primary

    3.81 x 3.55 ft 2nd level

    Broadloom, Closet, California Shutters

  • 2nd Br

    3.44 x 3.77 ft 2nd level

    hardwood floor, Closet, Window

  • 3rd Br

    2.78 x 2.65 ft 2nd level

    hardwood floor, Closet, Window

  • Rec

    3.81 x 5.61 ft Bsmt level

    Broadloom, Panelled, Separate Rm

  • 4th Br

    5.15 x 3.22 ft Bsmt level

    Broadloom, Closet, Above Grade Window

  • Laundry

    3.81 x 3.13 ft Bsmt level

    Linoleum, Double Sink, Separate Rm

  • Pantry

    2.13 x 1.83 ft Bsmt level

    Concrete Floor, B/I Shelves, Separate Rm

  • Workshop

    1.22 x 1.22 ft Bsmt level

    Concrete Floor, B/I Shelves, Separate Rm

Thinking of Selling?

Find Out Your Home’s Value in Today’s Market!

No Email or Signup is required to view your home estimate.

estimate your home value

Contact Manoj Kukreja

Sales Representative,
Century 21 People’s Choice Realty Inc.,
Brokerage
(647) 576 - 2100

Manoj profile avatar

Estimated price

Date
Price
Change
2026-10-14
$1,712,303
-1.74%

Inventory Graph

10 9 8 7 6 5 4 3 2 1 0 6 Months of inventory SELLER'S Market BALANCED Market BUYER'S Market

Mortgage Calculator

This data is for informational purposes only.

Mortgage Payment per month

Principal Amount

Interest

Total Payable

Amortization

Amortization

Closing Cost Calculator

This data is for informational purposes only.

Closing Cost Total for this property

Total Cash flow for purchasing this property

Down Payment(%)*
Additional information

Provincial Land Transfer Tax

Ontario Land Transfer Tax Rebate

Toronto Land Transfer Tax

Toronto Land Transfer Tax Rebate

PST on CMHC Insurance Premium

Lawyer Fees

$2,825

Government Registration Fee's

$164

Title Insurance

Closing Cost Total

Total Cash flow for purchasing this property

Provincial Land Transfer Tax

Ontario Land Transfer Tax Rebate

Toronto Land Transfer Tax

Toronto Land Transfer Tax Rebate

PST on CMHC Insurance Premium

Lawyer Fees

$2,825

Government Registarion Fee's

$164

Title Insurance

Down Payment(%)*

* A down payment of less than 20% is permitted only for first-time home buyers purchasing their principal residence. The minimum down payment required is 5% for the portion of the purchase price up to $500,000, and 10% for the portion between $500,000 and $1,500,000. For properties priced over $1,500,000, a minimum down payment of 20% is required.

Thinking of Selling?

Find Out Your Home’s Value in Today’s Market!

No Email or Signup is required to view your home estimate.

estimate your home value

Contact Manoj Kukreja

Sales Representative, Century 21 People’s Choice Realty Inc., Brokerage
(647) 576 - 2100

Manoj profile avatar

Recent Sold Listings in Leaside, Toronto

Popular Cities